
A fire door is a self-closing door assembly tested to hold back fire and smoke for a rated time — 30, 60, 90, 120 or 240 minutes. An FD60 fire door must stay closed and sealed, and keep its unexposed face below a 140 °C average rise, for 60 minutes while the furnace behind it reaches 945 °C. This 2027 guide covers fire door types, ratings, parts, the IS 3614 and NBCS 2026 rules most projects will apply from 2027, and 2027 prices in India.
What is a fire door?
A fire door is a complete, tested doorset — leaf, frame, core, intumescent seals, hinges, lock, closer and any glazing — that stops fire and smoke passing from one compartment of a building to the next for a rated period. It is part of passive fire protection: it needs no power or trigger, only to be closed. Its job is to keep escape routes such as staircases and lobbies usable while people evacuate and fire crews work.
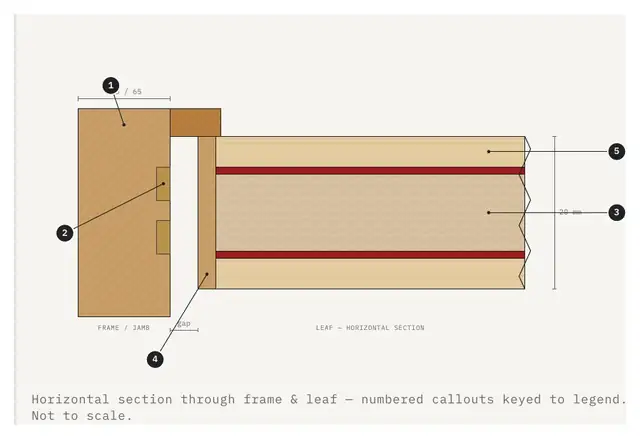
A fire door looks like a normal door. The difference is inside it and around its edges: a non-combustible core instead of a hollow or particle-board core, intumescent strips that swell in heat to seal the gap, and hardware that will not melt or conduct heat through the leaf. The rating applies only to the exact construction that was tested. Swap the core, drop a seal or fit a non-rated hinge and the door is no longer a fire door.
Parts of a fire door
| Part | What it does in a fire | Typical material |
|---|---|---|
| Leaf core | Keeps the unexposed face cool and the leaf flat | Calcium silicate board, MgO board, high-density mineral wool, perlite or vermiculite core |
| Frame | Holds the leaf and the seals; must not char through or distort | Hardwood (e.g. Red Meranti) or pressed steel filled with grout or mineral wool |
| Intumescent seals | Swell 10–20 times at 180–250 °C to close the perimeter gap | Graphite strips 10 × 2 mm to 20 × 4 mm, with brush or blade for smoke |
| Hinges, lock, closer | Keep the door shut and latched without melting | Steel or stainless ball-bearing hinges (usually 3), fire-rated lock, overhead closer; intumescent pads behind them |
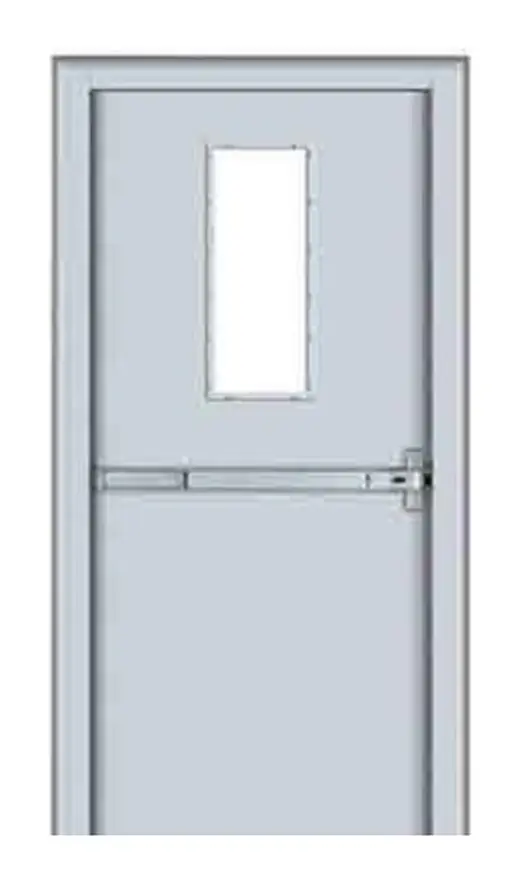
| Vision panel | Lets people see through without breaking the rating | Insulated or integrity fire glass with intumescent glazing tape |
| Signage and label | Tells users to keep the door shut and inspectors what was tested | “Fire door keep shut” sign; manufacturer label or plug with rating and batch |
Wedge Industries Limited makes the core boards, infill and intumescent seals that go inside fire doors — see fire door components for grades and sizes.
Fire door ratings: FD30, FD60, FD90, FD120 and FD240
The number after “FD” is the minutes the door held back fire in a furnace test. Two criteria are measured. Integrity (E): no flames or hot gases through gaps. Insulation (I): the unexposed face stays below a 140 °C average rise and 180 °C at any point. Indian buyers should ask for both — an integrity-only door can get hot enough on the escape side to ignite anything stored against it.
| Rating | Furnace at end of test | Typical leaf thickness (timber) | Where it is typically used |
|---|---|---|---|
| FD30 | 842 °C | 44–45 mm | Apartment entrance doors, corridors, hotel rooms, offices |
| FD60 | 945 °C | 45–54 mm | Staircases, lift lobbies, escape corridors, hospital wards |
| FD90 | 1006 °C | 54–57 mm | Basements, service rooms, higher-risk compartments |
| FD120 | 1049 °C | 57–60 mm | Fire exit staircases in high-rise, refuge areas, electrical and DG rooms, basements |
| FD240 | 1153 °C | Usually steel | Transformer rooms, industrial fire walls, plant compartments |
The rating required depends on building height, occupancy and the wall the door sits in. The project fire consultant or the local fire authority decides it. Thicknesses are typical, not rules.
Types of fire doors
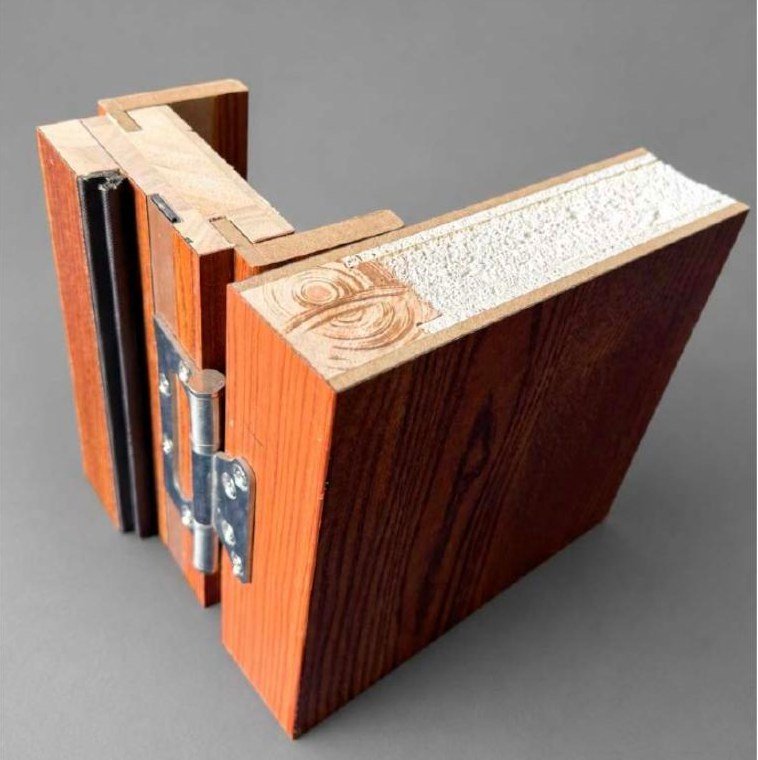
Wooden (timber) fire doors
Hardwood frame, laminated leaf with a mineral core, veneer or laminate finish. Chosen for hotels, hospitals, offices and residences because they look like normal interior doors. Common from FD30 to FD120.
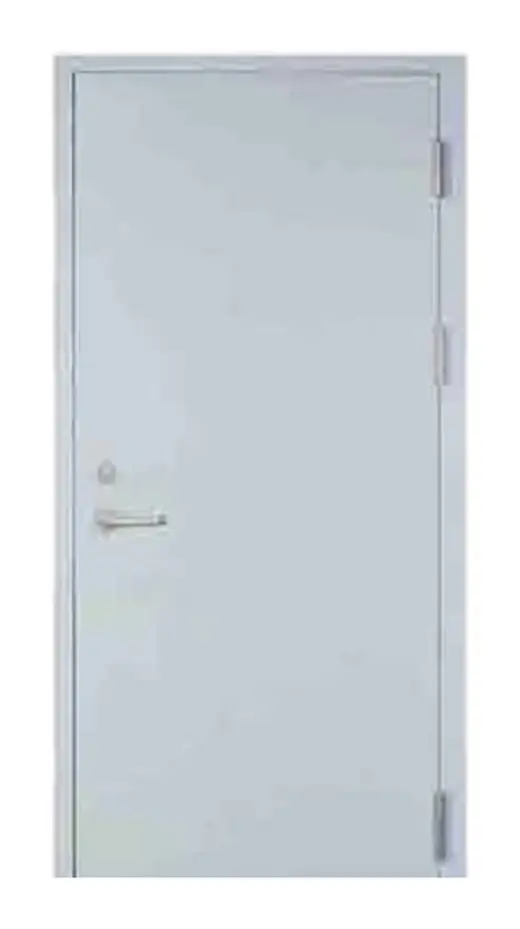
Steel fire doors
Galvanised steel leaf, usually 1.2–1.6 mm skins, filled with mineral wool, honeycomb or a board core, in a pressed steel frame. Used for staircases, basements, plant rooms, factories and warehouses. Robust and lower cost per door.
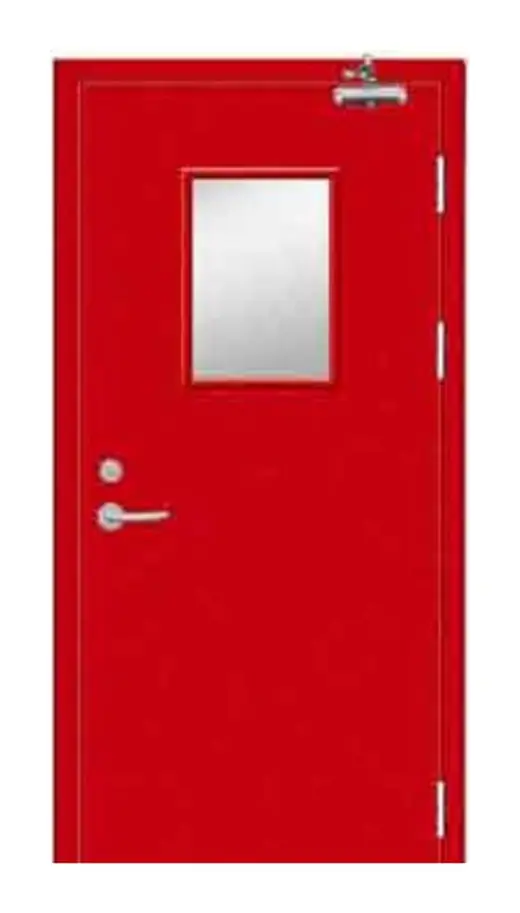
Glazed (glass) fire doors
Timber or steel doors with large rated vision panels. The glass and its glazing system must be part of the tested design, and insulated glass is needed if the door must meet insulation.
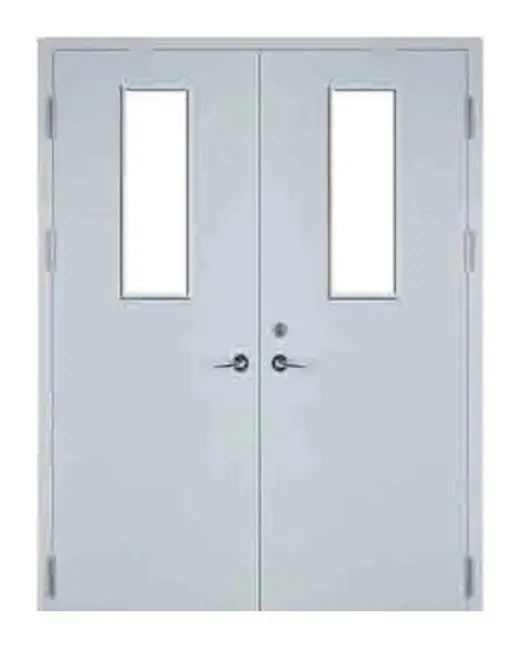
Double-leaf fire doors
Two leaves with a rebated meeting joint, a selector so they close in order, and seals on the meeting stiles. Used where wide openings are needed; double doors need their own test.
Fire-cum-security doors
Steel doors that add multi-point locks and heavier construction. Popular for apartment entrances and server rooms.
Acoustic fire doors
Fire doors with extra mass and perimeter seals for sound reduction — for hotels, hospitals and studios. See sound proof doors.
Wooden vs steel fire door
| Factor | Wooden fire door | Steel fire door |
|---|---|---|
| Look and finish | Veneer, laminate or paint — matches interiors | Powder-coated; industrial look |
| Typical use | Hotels, hospitals, offices, apartments | Staircases, basements, plant rooms, factories |
| Insulation performance | Good — timber and mineral core insulate well | Needs a proper insulating core; steel skins conduct heat |
| Moisture | Must be sealed; keep out of wet areas | Better for humid or external locations |
| Price per door | Higher for certified, finished doorsets | Usually lower for standard sizes |
Fire door rules in India for 2027: NBCS 2026, IS 3614 and the ISI mark
Why 2027 matters: the new building code, NBCS 2026, was launched in 2026, and most developers, architects and fire consultants are writing it into specifications for projects from 2027. Door schedules issued in 2027 will ask for certified, insulated doorsets with intumescent seals — so buyers and door makers should plan now.
- NBCS 2026 (SP 7:2026) expects fire doors on escape routes to be certified doorsets from one accountable maker, sets a 30-minute insulation floor, and makes intumescent seals mandatory on exit doors. Read our NBCS 2026 passive fire protection guide and use the free NBCS 2026 checklist.
- IS 3614:2021 is the Indian specification for fire doors and doorsets. Doors are tested by the IS 17518 (Part 1) method, which is aligned with EN 1634-1. Many specifications still name BS 476 Part 22.
- BIS Quality Control Order — an order issued on 08-07-2025 lists fire doors to IS 3614:2021. BIS has not yet announced the enforcement date. Once it applies, fire doors sold in India will need the ISI mark.
- Fire doors must be self-closing and must not be wedged or held open, unless held on a magnetic release linked to the fire alarm.
Door manufacturers who need their own test report can use our fire door testing and certification consulting — specimen design, lab booking, witnessing and BIS support.
Fire door price in India (2027)
| Type | Indicative price (₹) | Indicative price ($) | Basis |
|---|---|---|---|
| Steel fire door, single leaf, 60–120 min | ₹20,000–40,000 per door | $230–450 | About 900 × 2100 mm with frame; hardware often extra |
| Steel fire door, double leaf | ₹45,000–90,000 per door | $510–1,020 | Up to about 1800 × 2100 mm |
| Wooden fire door shutter only | ₹450–750 per sq ft | $5–9 per sq ft | Leaf without frame, hardware or finish |
| Certified wooden fire doorset (frame, leaf, seals, hardware) | ₹40,000–1,20,000 per door | $450–1,360 | Branded, finished, installed; varies with rating and finish |
| Intumescent strip for door makers | From ₹120 per metre | From $1.4 per metre | Wedge INTUF 20 × 2 mm flexible strip |
Indicative 2027 budget ranges, based on late-2026 Indian supplier listings and price guides, excluding GST, freight and installation; converted at ₹88 = $1. Expect NBCS 2026 compliance — insulated cores, intumescent seals and test reports — to push compliant door prices toward the upper end of these ranges in 2027. Contact suppliers for a quote against your door schedule.
What drives fire door price: the rating (FD120 needs a thicker core and more seals than FD30), size and double leaf, glazing (insulated fire glass is expensive), hardware (closers, panic bars, locks), finish (veneer versus laminate or paint), whether the maker holds a genuine test report and ISI licence, and installation.
Fire door buying checklist
- Ask for the test report in the manufacturer’s name, with lab, standard, rating, date and field of application.
- Check the door you are buying matches the tested construction — core, size, glazing and hardware.
- Make sure the price includes the frame — a fire-rated leaf in a normal frame is not a fire door.
- Confirm intumescent seals on the frame or leaf edge, and smoke seals where smoke control is required.
- Use fire-rated hinges (usually 3), lock and closer, with intumescent pads behind them.
- Specify insulated fire glass for vision panels if the door must meet insulation.
- Check each door carries a label with the rating and batch.
- Have the maker or a trained installer fit it, with gaps of about 3 mm and the frame fixed and sealed to the wall.
Installation and maintenance
Most fire doors fail in service, not in the furnace. Common faults are gaps above 4 mm, missing or painted-over seals, removed closers, doors wedged open, extra holes drilled for new locks, and leaves trimmed to clear new flooring. Seal the gap between frame and wall with a fire-rated sealant or mineral wool, never PU foam alone unless the tested design allows it. Inspect fire doors at least every six months — closer, latch, hinges, seals, gaps, glass and signage — and more often in busy buildings.
For fire door manufacturers
If you make fire doors, the core board and seals decide your test result and your cost per door. Wedge supplies fire door components — StarPan and FP1000 calcium silicate, WedgeMAG MgO and HDRW 850 mineral wool cores, INTUF and INTUR intumescent seals, hinge pads and grilles — and helps you get your own doorset through fire door testing. Door buyers can enquire about fire rated wood doors and fire-rated steel doors.
Fire door FAQ
What is a fire door?
A fire door is a self-closing door assembly — leaf, frame, core, intumescent seals, hinges, lock and closer — tested to stop fire and smoke passing between compartments for a rated time such as 30, 60 or 120 minutes. It protects escape routes while people leave the building.
What does FD60 or FD120 mean?
FD stands for fire door and the number is the minutes the door held back fire in a standard furnace test. An FD60 door resisted fire for 60 minutes, when the furnace reached about 945 °C; an FD120 door for 120 minutes at about 1049 °C. Buyers should check the door met both integrity and insulation for that time.
What is the price of a fire door in India?
For 2027 budgets, a single-leaf steel fire door of about 900 × 2100 mm typically costs ₹20,000–40,000 ($230–450), and a certified wooden fire doorset with frame, seals and hardware ₹40,000–1,20,000 ($450–1,360), excluding GST and installation. Price depends on rating, size, glazing, hardware, finish and certification.
Which is better: a wooden or a steel fire door?
Neither is better in all cases. Wooden fire doors suit hotels, hospitals and offices where appearance matters and give good insulation. Steel fire doors suit staircases, basements, plant rooms and factories where durability, humidity and cost matter. Both must be tested doorsets for the rating you need.
Is the ISI mark mandatory for fire doors in India?
A BIS Quality Control Order issued on 08-07-2025 lists fire doors and doorsets to IS 3614:2021, but BIS has not yet announced the enforcement date. Once it applies, fire doors sold in India will need the ISI mark. Until then, buyers should ask for a test report from an accredited lab.
Can a fire door have glass?
Yes, if the glass, its frame and glazing seals are part of the tested design. Insulated fire glass is needed where the door must meet insulation; integrity-only glass keeps flames out but lets heat through. The vision panel size must not exceed what the test report covers.
Making or specifying fire doors?
Send your door schedule or door design. We will recommend the core, seals and hardware protection for each rating and price them in ₹ and $.